
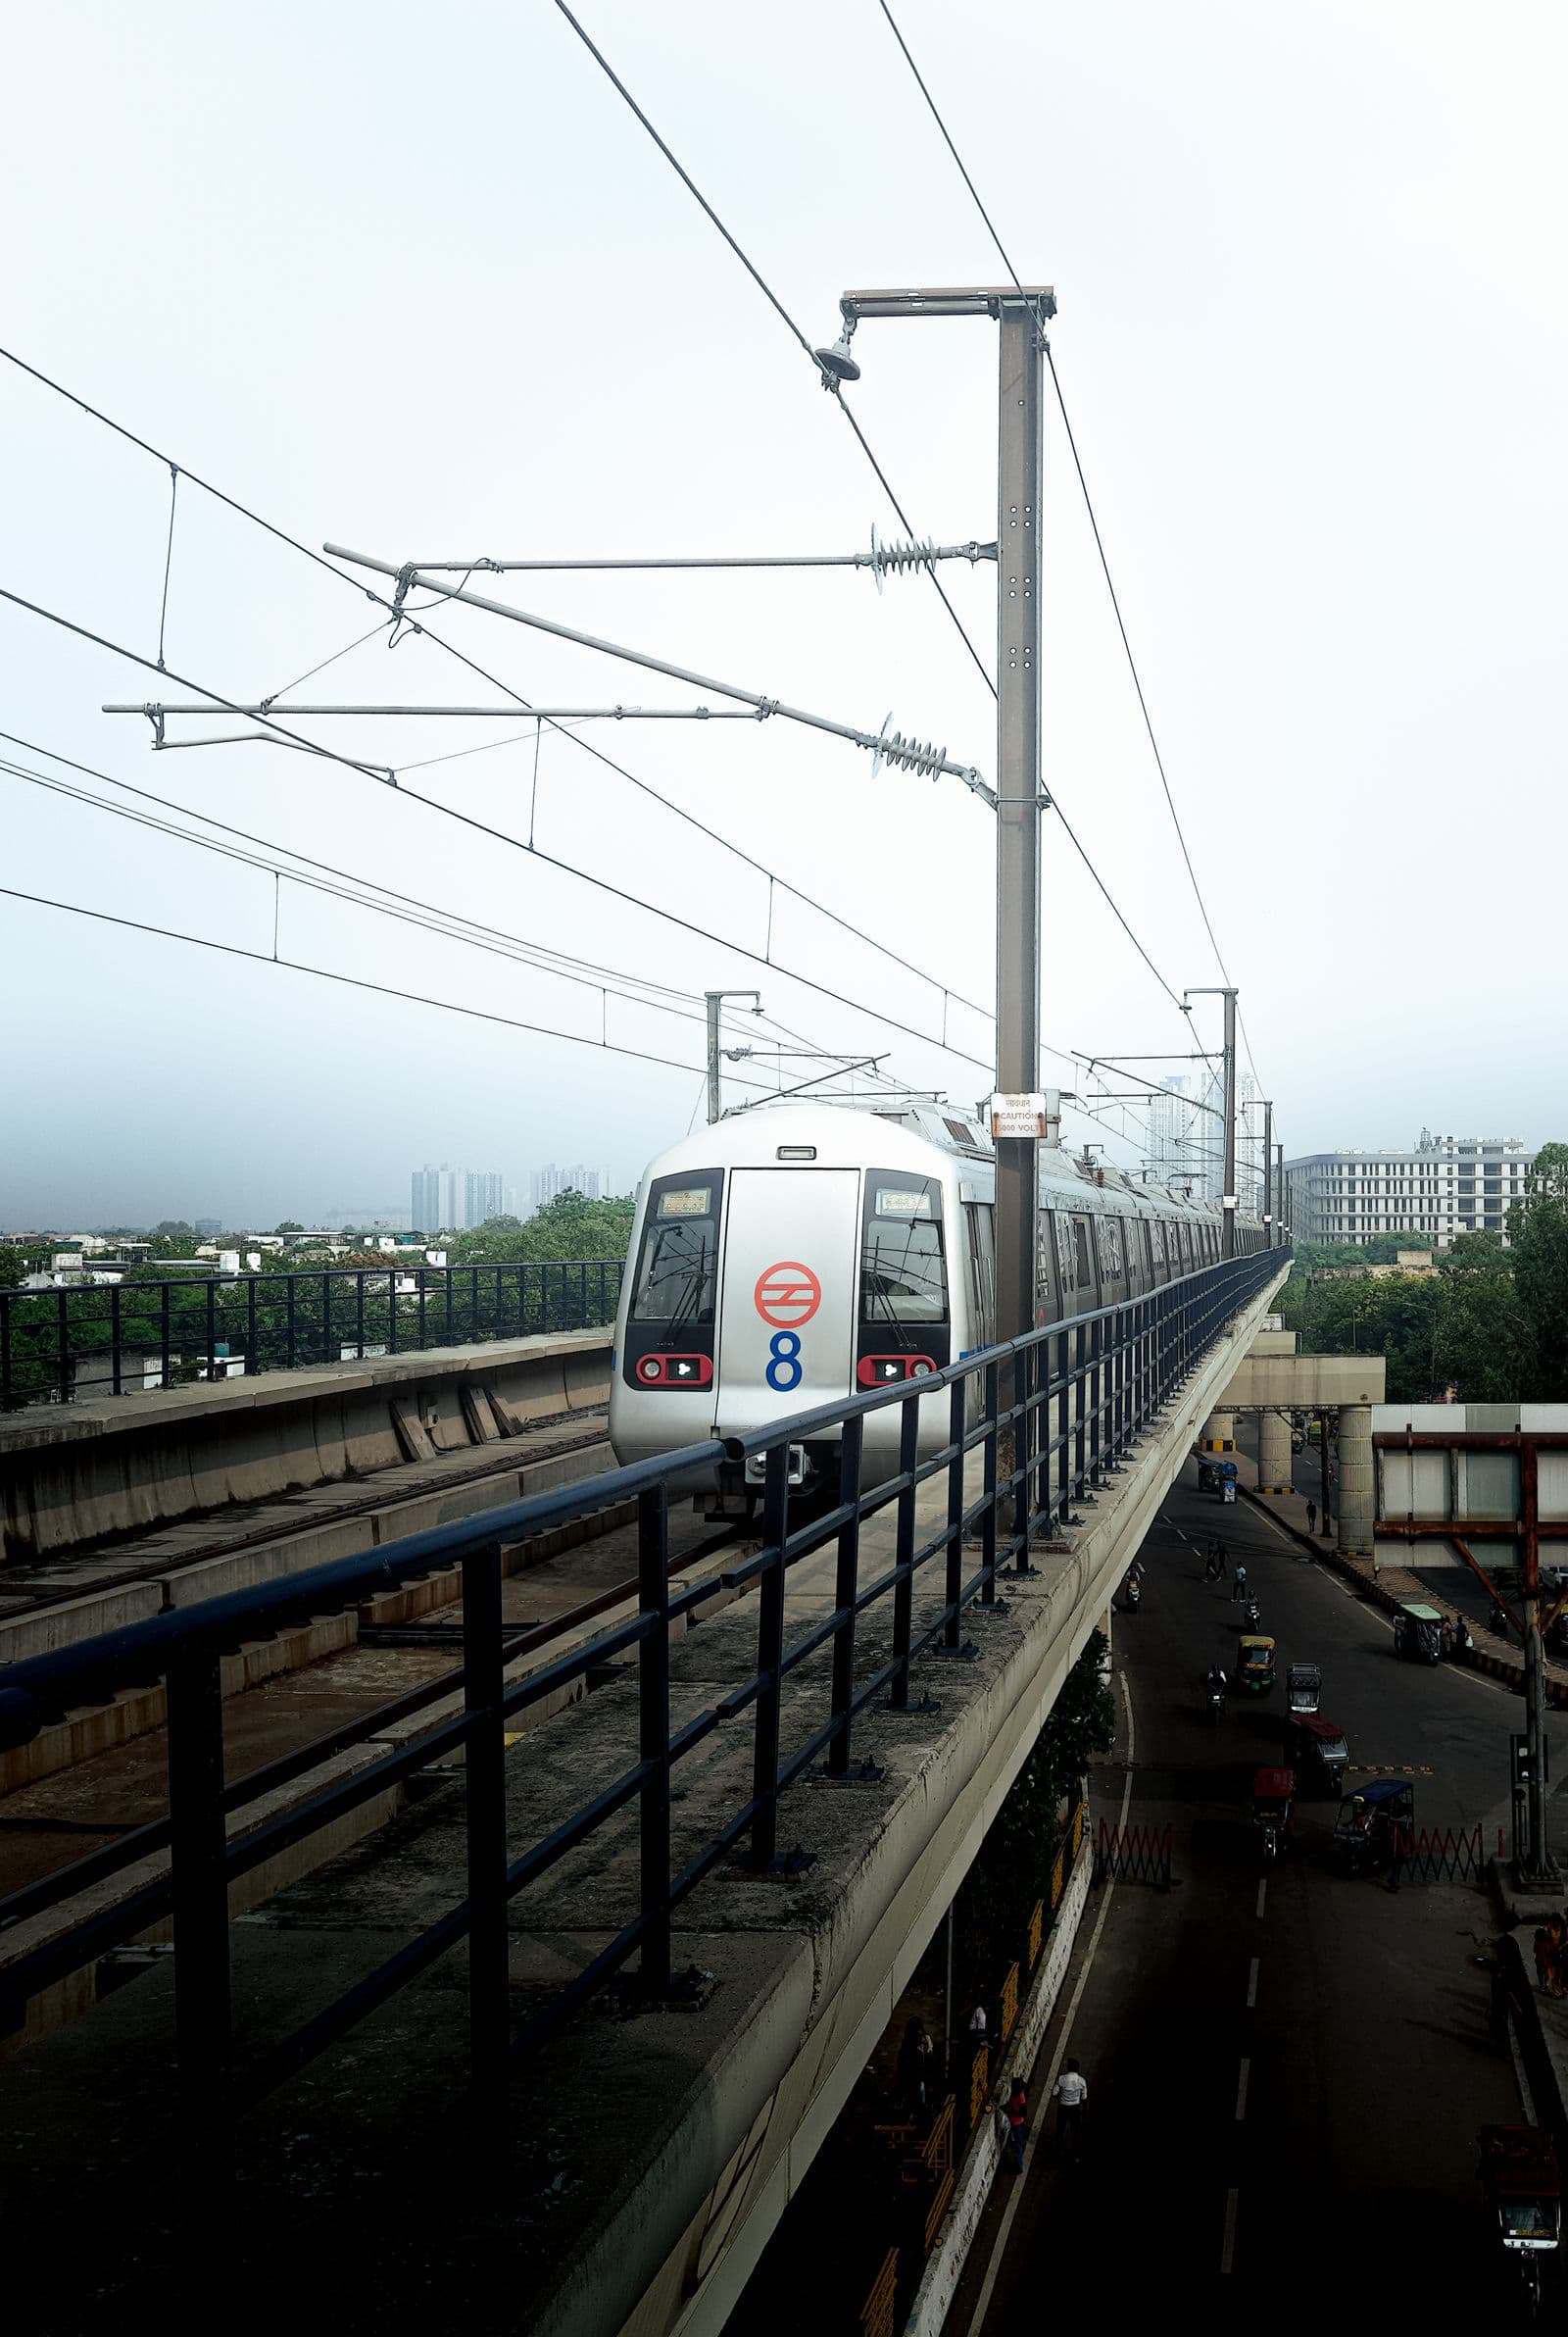
Written for transit authorities, general consultants and contractors' planning teams, this explainer breaks a metro civil package into its real components. The takeaway: metro civil work is bridge and basement engineering executed to railway tolerances in live city traffic — the traffic management and the interfaces are as engineered as the concrete.
The elevated corridor: viaduct production
Most Indian metro route-km are elevated, and the viaduct is a production line:
- Foundations and piers — piles or open foundations beneath a median-width pier, built inside traffic-diverted enclosures a few hundred metres at a time.
- Superstructure — three main methods:
- Precast segmental — box-girder segments cast in a yard, erected span by span with a launching girder and stressed together; fastest for long corridors.
- Span-by-span full-span girders — including U-girders, precast as one piece and lifted overnight; excellent where casting-yard logistics allow.
- Cast-in-situ — reserved for special spans, crossings and sharp curves.
Seismic design follows IS 1893 with railway-specific detailing, and the corporation's outline design specifications govern everything from durability cover to deflection limits. Geometry control is relentless: each segment is match-cast and surveyed, because the track alignment is locked into the concrete.
Stations: vertical logistics on a live road
An elevated station is a building erected over a functioning street — concourse and platform decks on the viaduct spine, stairs, escalators and lift cores landing on whatever footprint the footpath yields. Underground stations are deep excavations: diaphragm walls, strutted or top-down construction, and waterproofing regimes that must last a century. In both cases the civil contractor leaves behind embedded provisions — openings, plinths, cable routes — for the systems contractors who follow.
Tunnels: TBM and cut-and-cover
Underground running sections use tunnel boring machines driving twin tubes lined with precast segments, monitored continuously for settlement along the surface above. Cut-and-cover suits stations and shallow alignments. The civil works include cross-passages, sumps and the track-bed plinth — and the settlement instrumentation itself (arrays of survey points, extensometers and building-condition surveys) is a deliverable, not an afterthought.
Depots: the metro's factory
Every line needs a depot — stabling lines, workshops, inspection bays, a test track and heavy equipment foundations. Depot civil work looks industrial rather than transit-like, but its handover date gates the start of train testing, which puts it on the project critical path far more often than owners expect.
The interface with track and systems
Metro packages hand over structures to trackwork, traction, signalling and station-systems contractors under strict interface protocols: as-built survey data, embedded fixings, cable containment routes, load reservations. A civil contractor is judged on how cleanly these handovers go — the schedule of a metro project is really a schedule of interfaces.
Procurement note: evaluate metro civil bidders on their launching-girder and casting-yard plans, their traffic-diversion methodology, and their settlement-monitoring record — these three determine whether a city corridor stays open while the line is built.
Where Valis Infra fits: we deliver viaducts, stations and depot civil works as a metro & high-speed rail civil contractor, built to transit geometric and durability tolerances.